archilotl

Architect Photographer

One practice, two disciplines. Buildings drawn and built; the same spaces and the world around them, photographed. A single author working between the plan and the print.

Based  Winterthur, CH Since  2014 03 projects

01 · Work

Architecture

Built work

Selected projects where I led design and delivery. Each entry pairs the drawing with the photograph of the finished space.

Roof plan glyph: Campus Culinario, the umbrella-column field 01

Campus Culinario

Architecture Locarno · CH 2023 Bachelor thesis

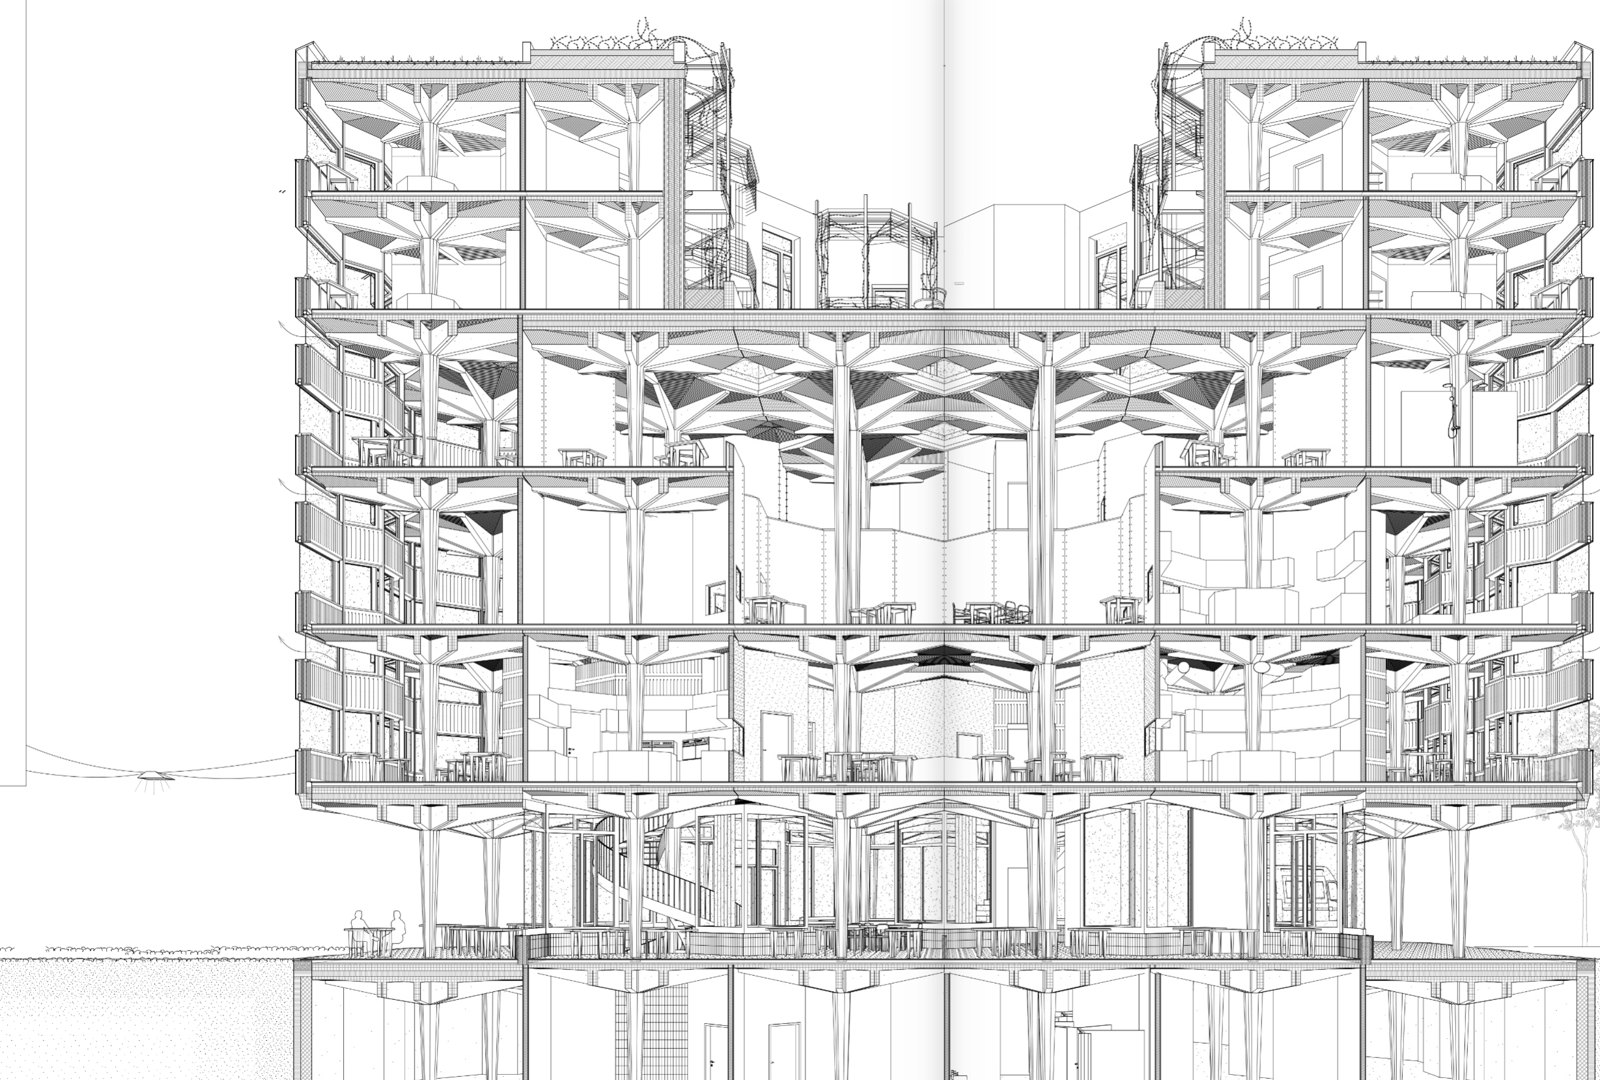
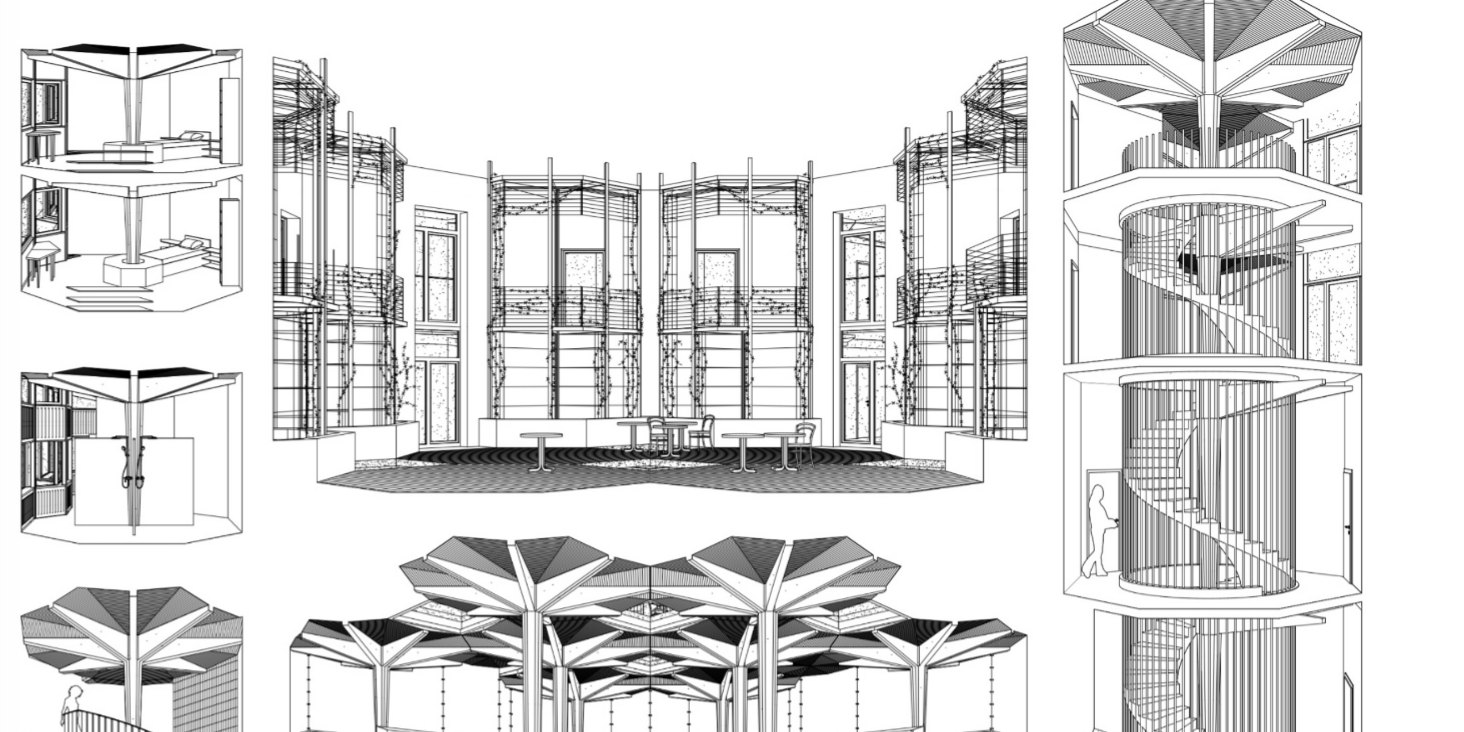
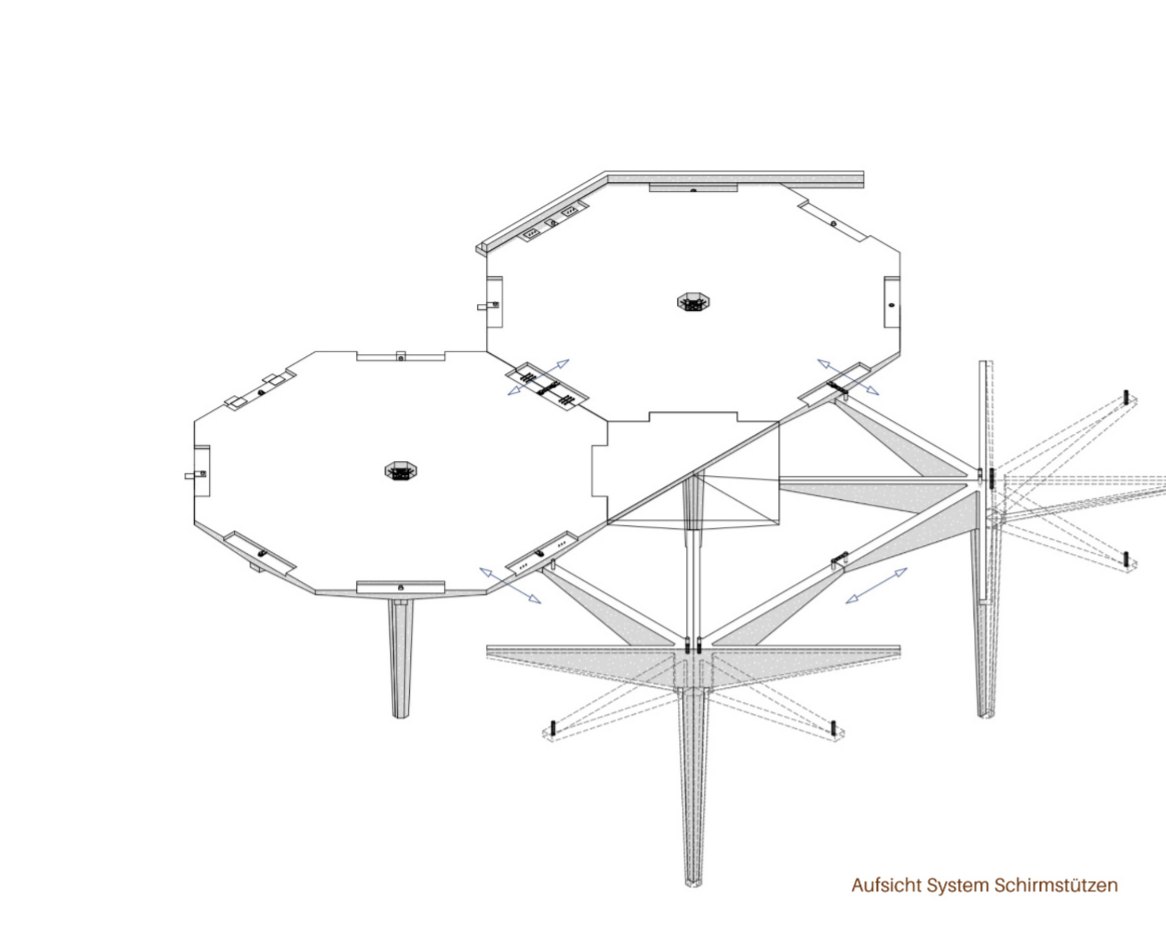
A culinary academy set against the Piazza Grande in Locarno, where the slow, communal rituals of Ticino cooking are given an architecture. A field of precast umbrella columns carries a single continuous hall, each column a three-hinged arch splaying into a thin shell canopy.

Read first as an ensemble of identical bays, then up close as individual, self-supporting figures.
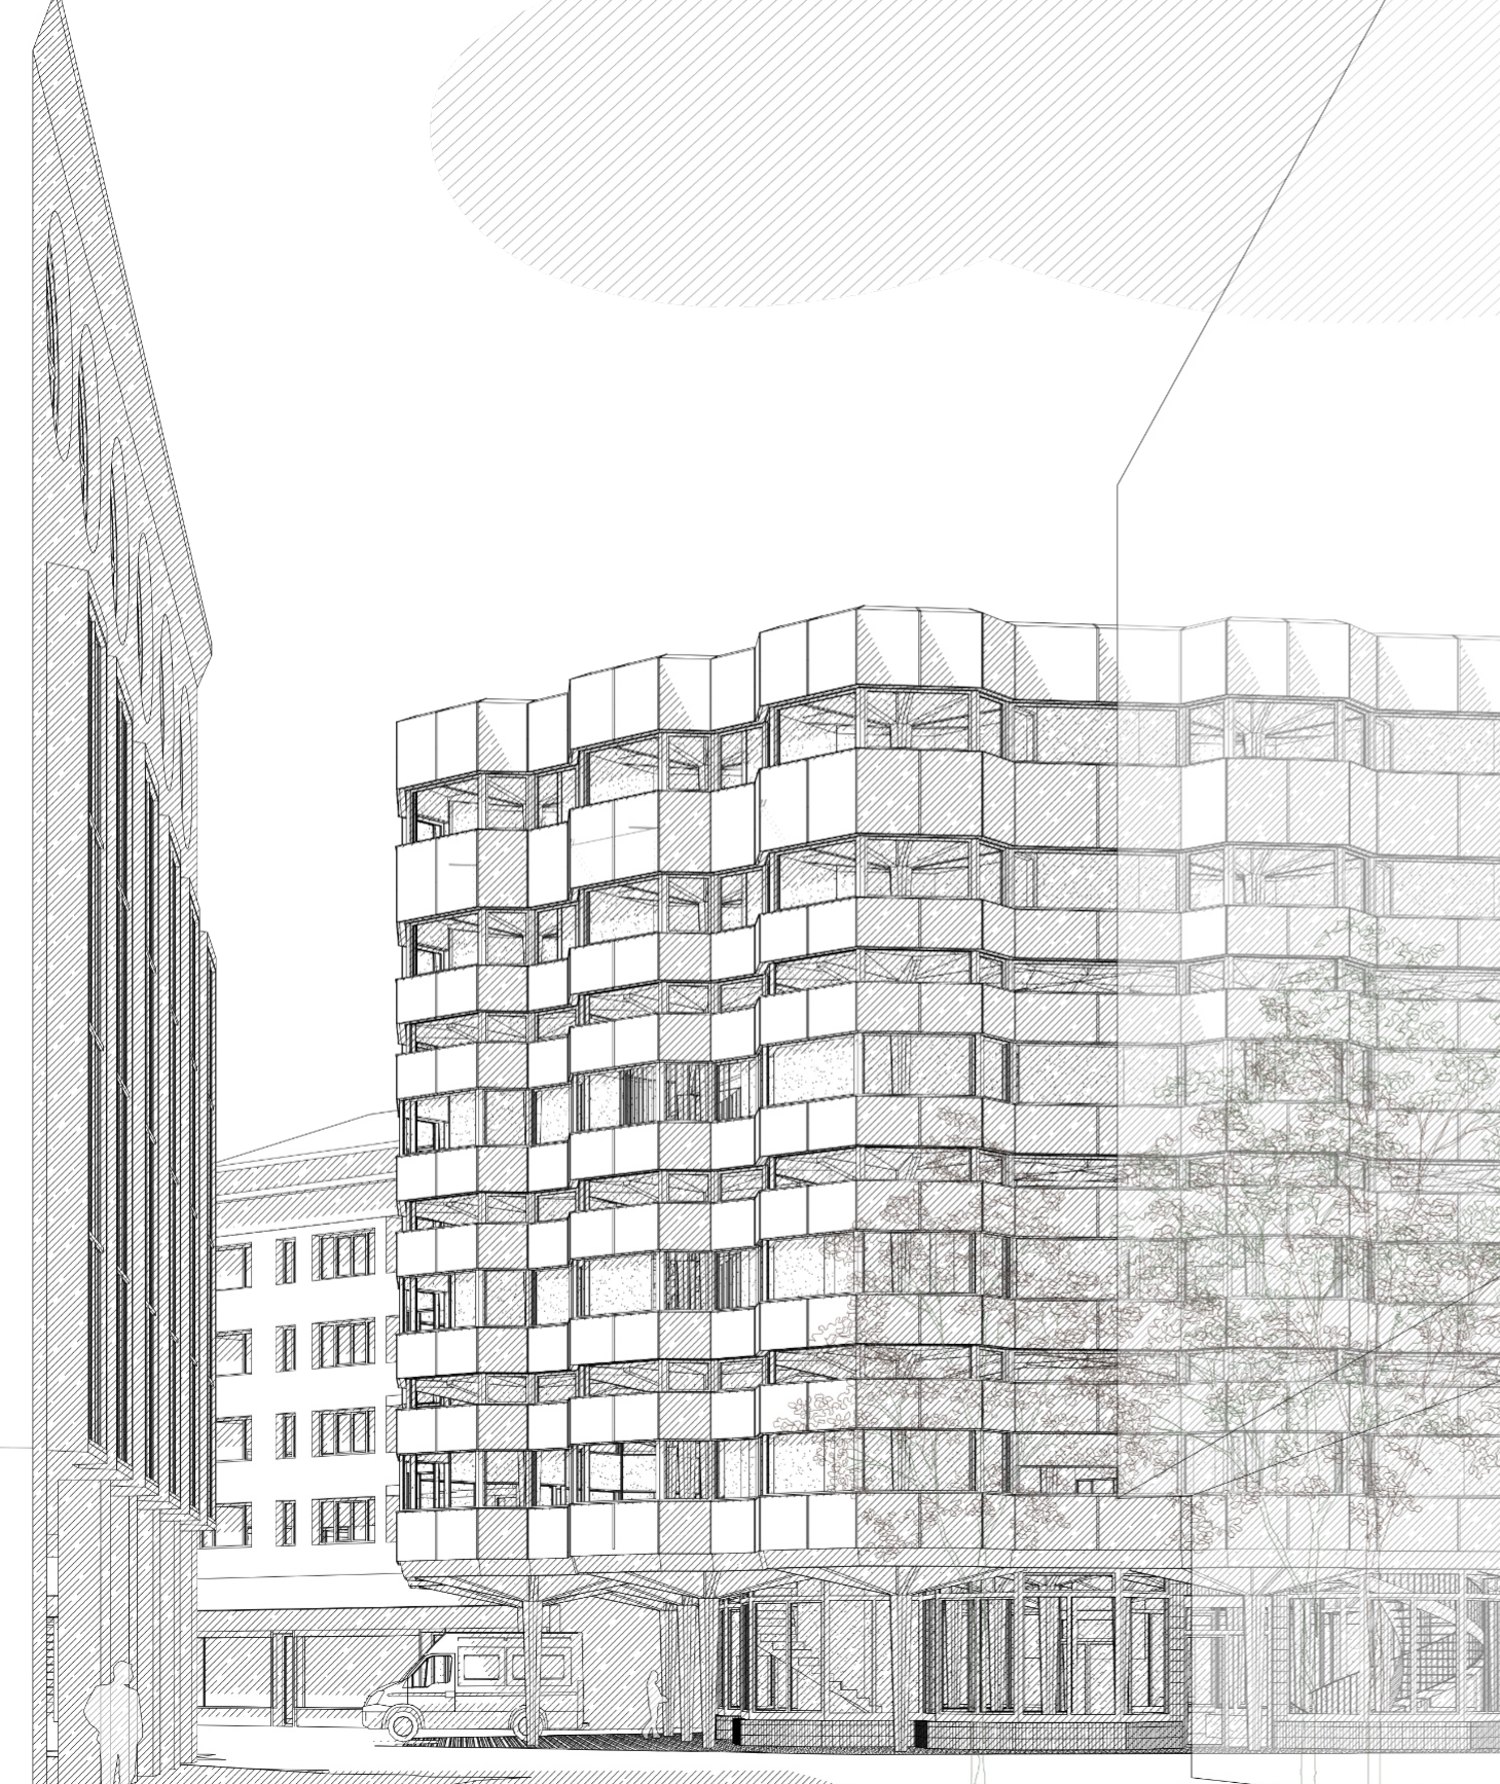
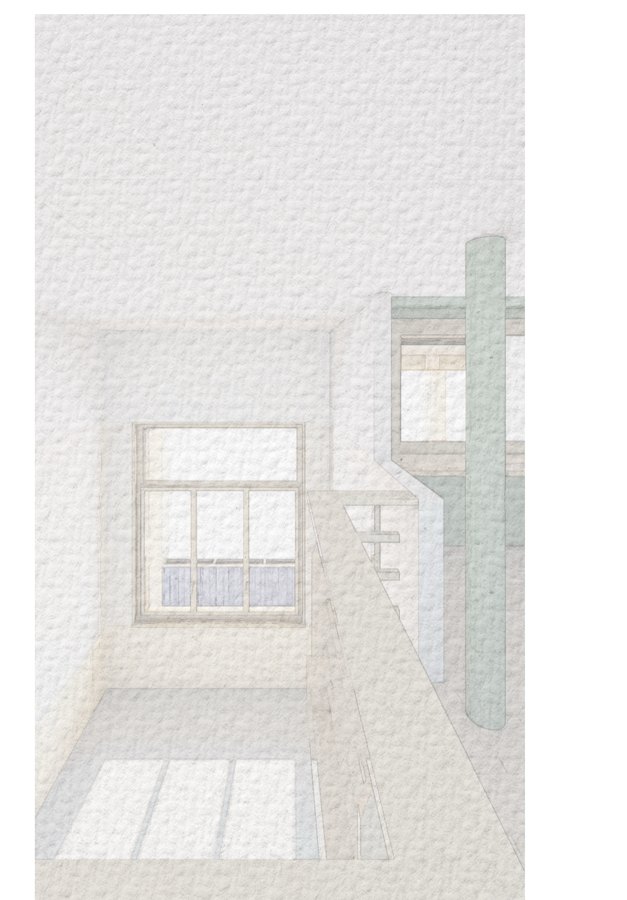
Line-drawn perspective looking toward the Piazza Grande in Locarno: the Campus Culinario hall, a field of slender precast umbrella columns splaying into thin shell canopies over a continuous teaching kitchen
Toward the Piazza Grande1500 × 1784 · 1:1.19CC·01
Axonometric of the Schirmstützen: single precast umbrella columns, each a three-hinged arch splaying into a thin shell canopy on one slender support
Schirmstützen, precast umbrella columns1166 × 935 · 5:4CC·02
Long architectural section through the Campus Culinario umbrella-column halls, the three-hinged arches and shell canopies drawn over the section of the teaching kitchens below
Section through the umbrella-column halls1600 × 1080 · 3:2CC·03
Storyboard of interior views: kitchens and communal cooking spaces framed by the repeating structure of the umbrella columns
Storyboard, kitchens framed by the structure1464 × 732 · 2:1CC·04
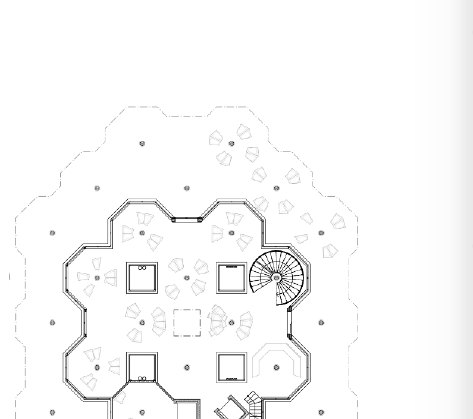
Typical floor plan of the Campus Culinario, the octagonal structural bays set out across the continuous hall
Typical floor plan, octagonal bays473 × 419 · 1.13:1CC·05
Location
Locarno · CH
Year
2023
Type
Bachelor thesis
Programme
Culinary academy
Role
Architect
Site plan glyph: Schulhaus Brüggli, classrooms woven into the estate 02

Schulhaus Brüggli

Architecture Romanshorn · CH 2022 Open competition

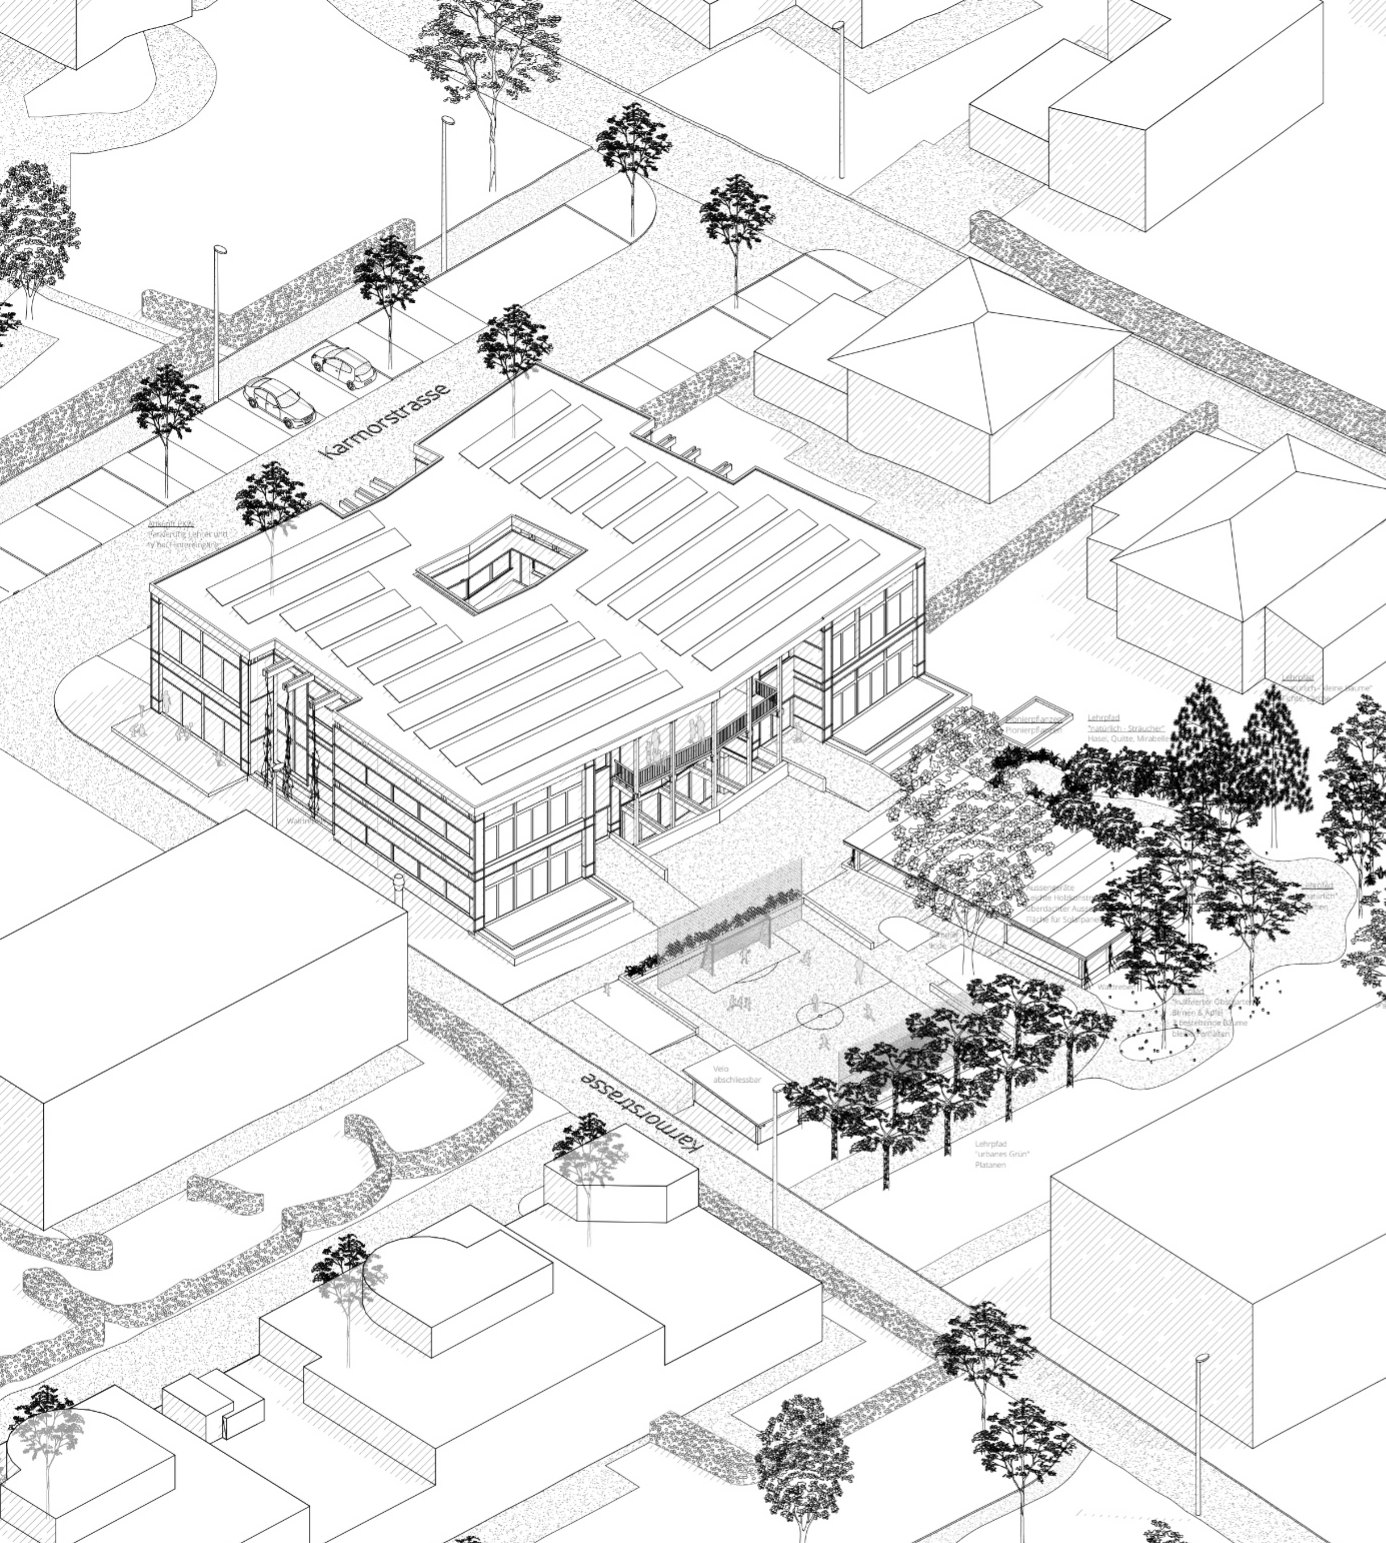
An extension to the Brüggli school settlement in Romanshorn, set on the communal square of a 1970s estate. Classrooms, shared rooms and sheltered ways are woven as small interventions into the surroundings.

The grounds become a place for children to learn, explore and discover.

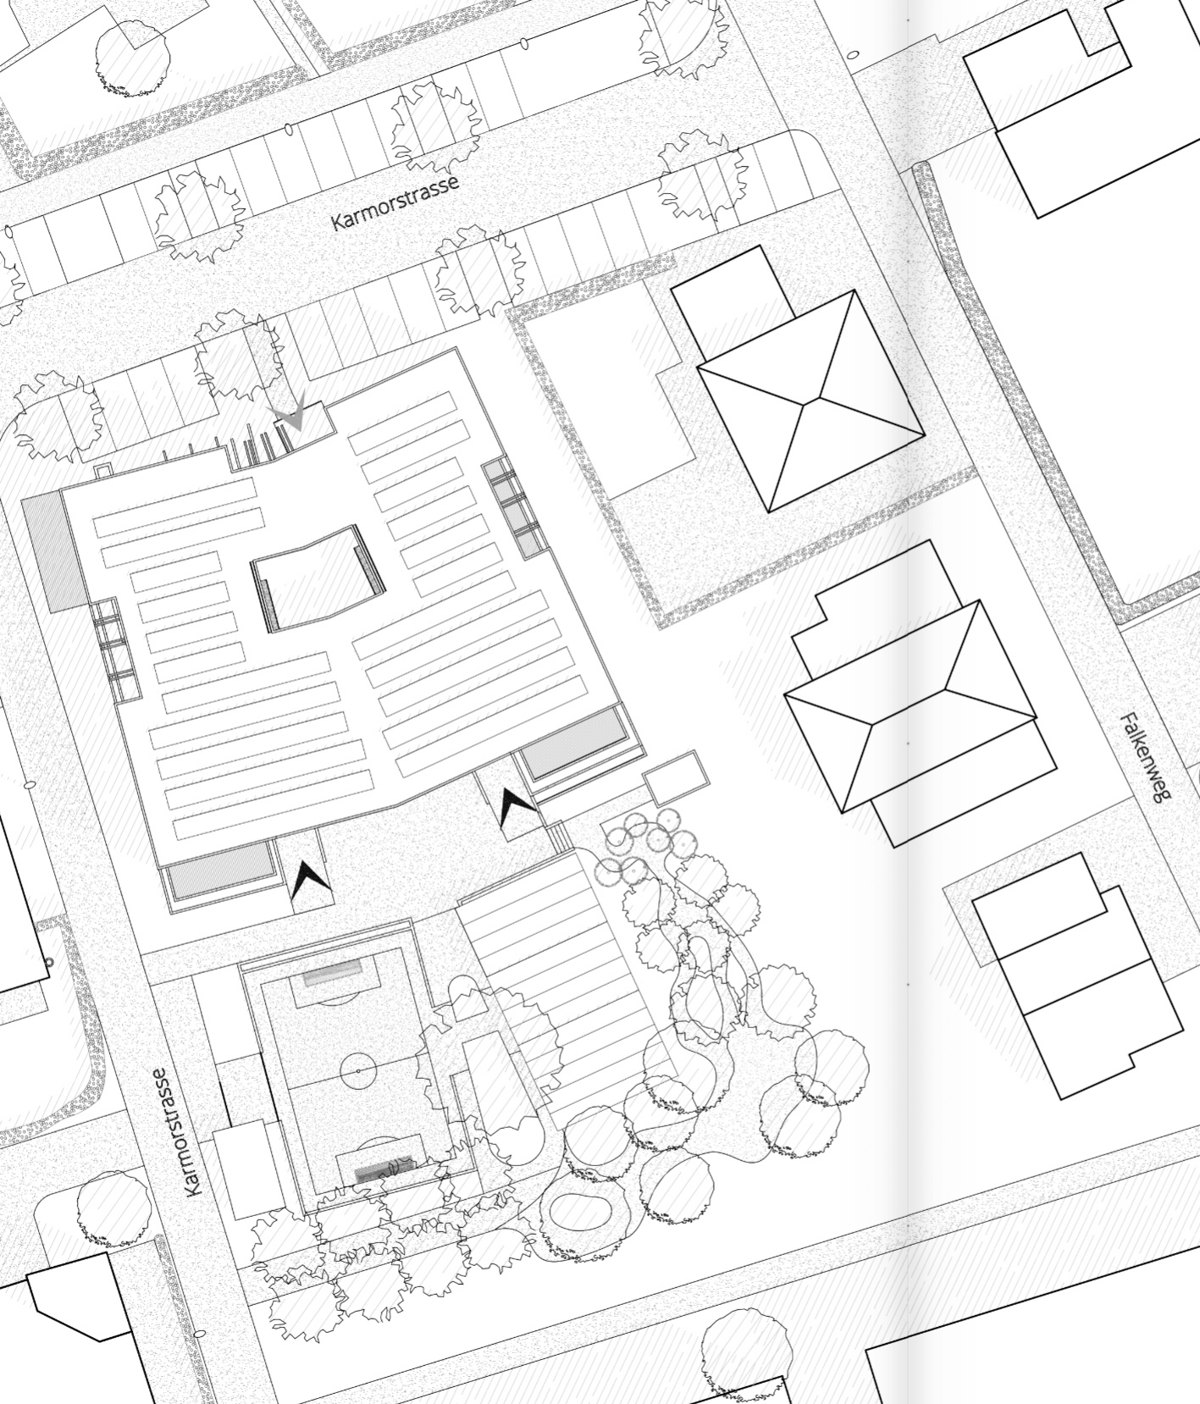
Site axonometric of the Schulhaus Brüggli extension: classrooms, shared rooms and sheltered ways woven as small interventions into the 1970s Romanshorn estate around its communal square
Site axonometric, woven into the quarter1386 × 1543 · 1:1.11SB·01
Site and ground-floor plan of the Schulhaus Brüggli extension, the new classrooms and sheltered ways set into the communal grounds
Site / ground-floor plan1200 × 1404 · 1:1.17SB·02
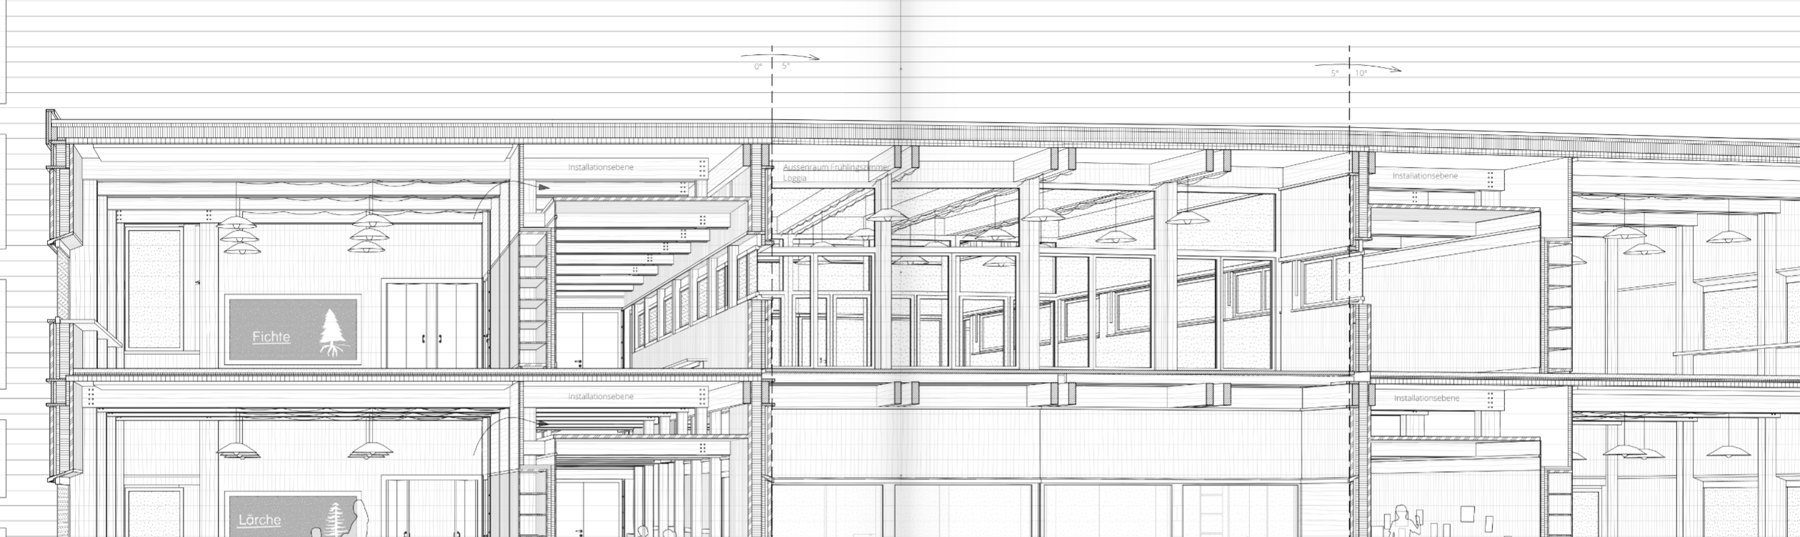
Long section through the Schulhaus Brüggli settlement, the new low interventions read against the existing estate
Long section1800 × 537 · 3.35:1SB·03
Study sketch of a Rotkehlchen (European robin), the small creatures the children might discover in the school grounds
Rotkehlchen441 × 424 · 1.04:1SB·04
Location
Romanshorn · CH
Year
2022
Type
Open competition
Programme
School
Role
Architect
Compact-apartment plan glyph: Kleinwohnungen 03

Kleinwohnungen

Architecture Bern · CH 2021 4th-semester studio

A study of compact apartment plans for a row of small dwellings in Bern. A shared arcade (Laubengang) and a graded threshold from public to private give the small units a generous communal life.

Each home its own room while sharing the access and the street facade.

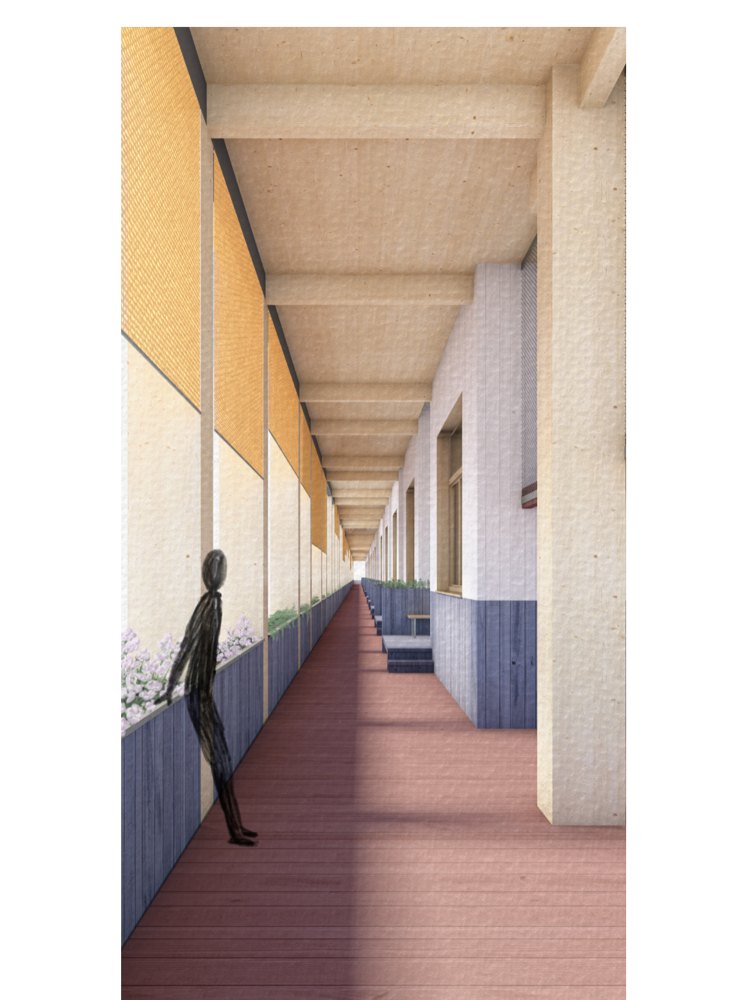
View along the Laubengang: the shared arcade giving access to a row of small dwellings in Bern, a graded threshold from the public street to each private home
Laubengang, the shared arcade737 × 1000 · 3:4KW·01
Interior view of the cabinet room: the compact, generously fitted living space of one small Kleinwohnung
Interior, the cabinet room627 × 900 · 5:7KW·02
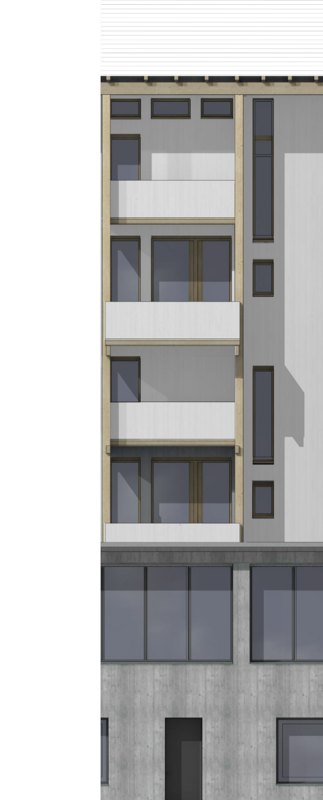
Street-facade study of the Kleinwohnungen row in Bern, the shared arcade and repeating units reading along the street
Street-facade study323 × 800 · 1:2.48KW·03
Location
Bern · CH
Year
2021
Type
4th-semester studio
Programme
Housing
Role
Architect

02 · Work

Photography

Image series

Image-first work: commissioned architectural sets and personal series. Captioned by name and year.

01

Concrete Light

2023 · Personal

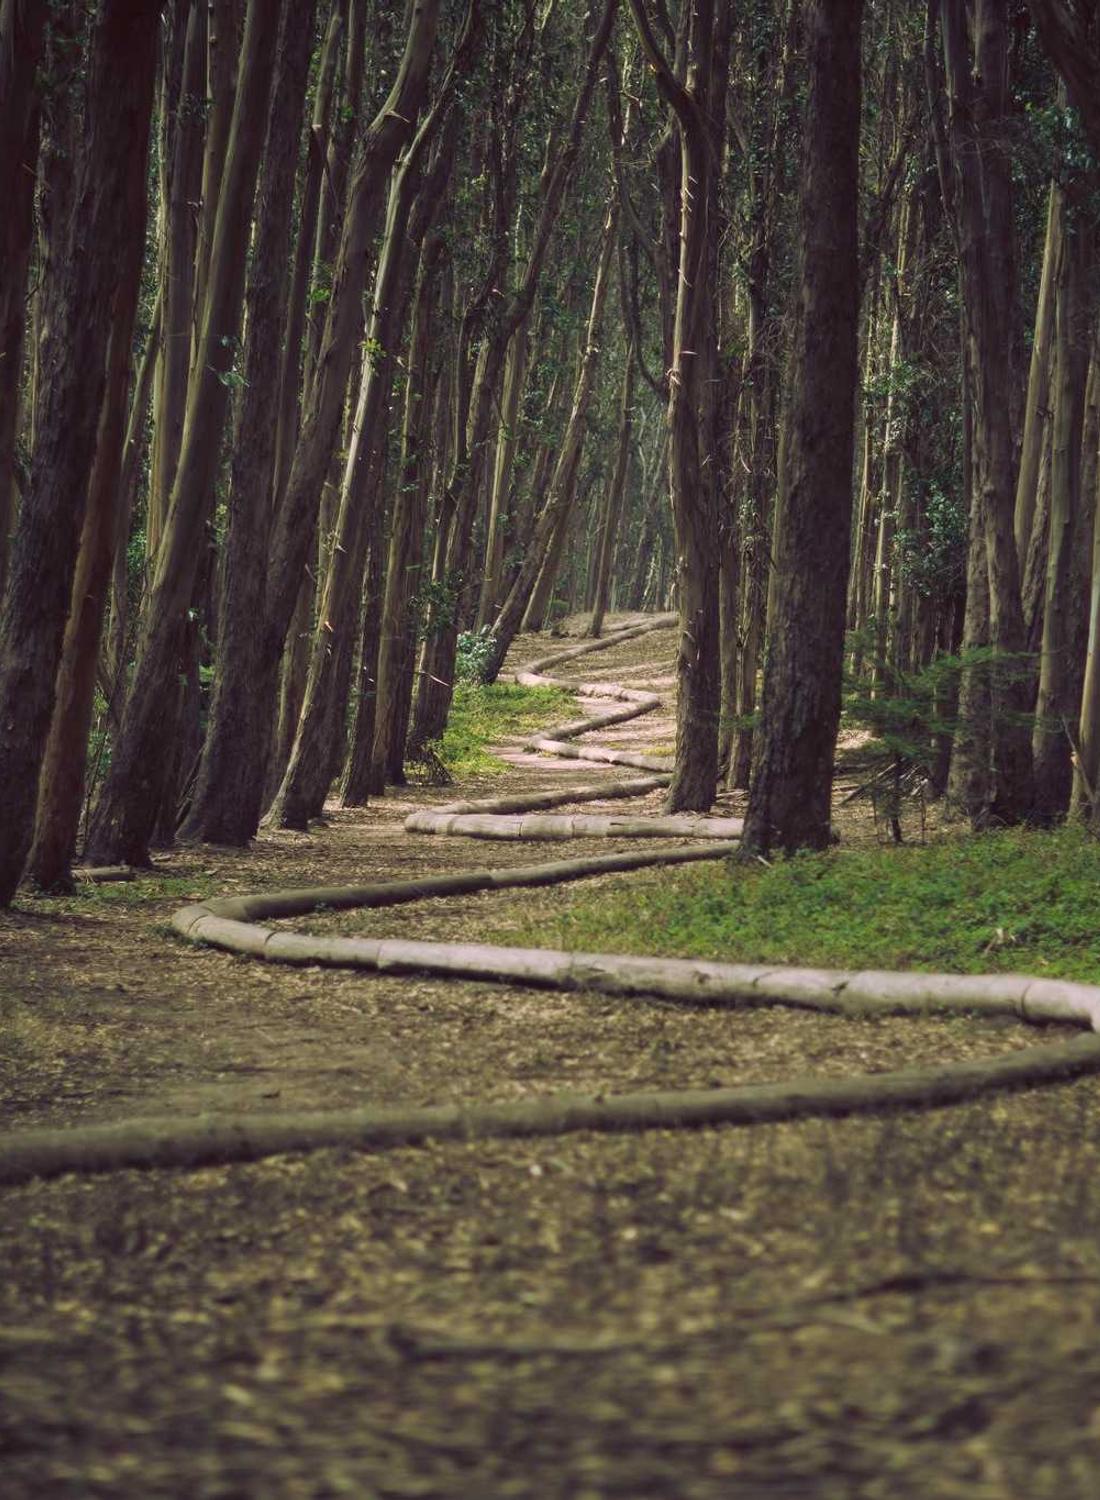
Path through a stand of tall slender trees
I1100 × 1500 · 3:4S01·01
Snow-dusted alpine ridgeline under a clear sky
II1600 × 1067 · 3:2S01·02
Solitary hooded figure facing a calm sea
III1100 × 1500 · 3:4S01·03
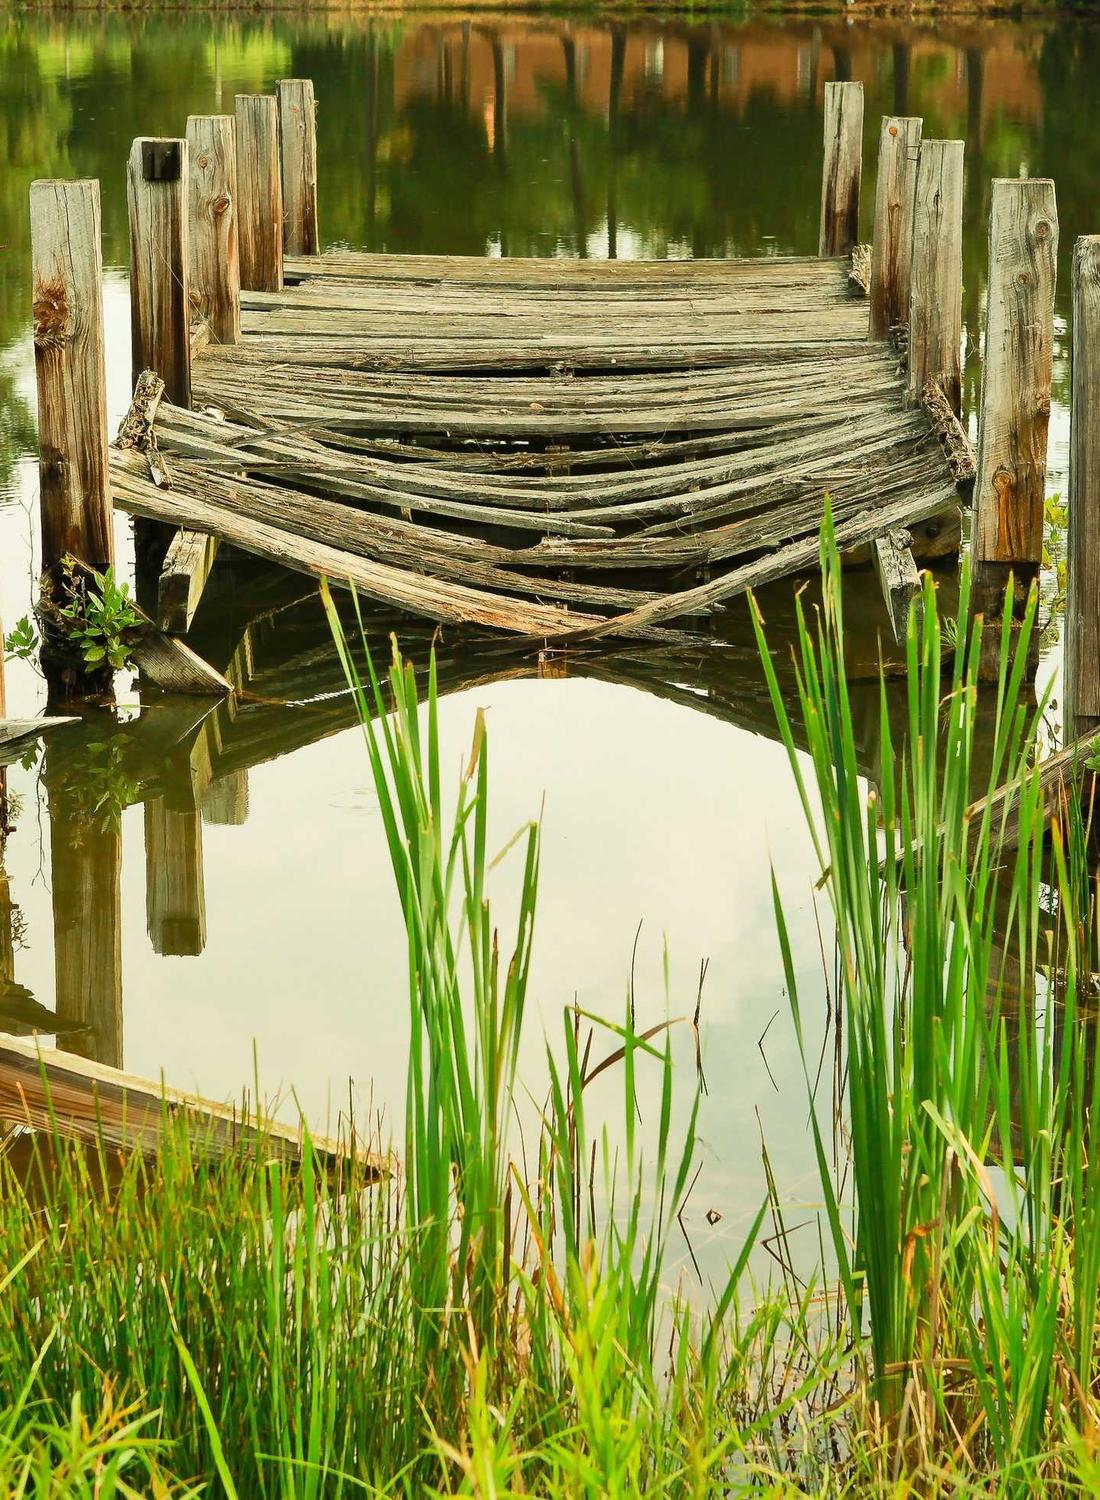
Vertical detail of weathered timber, close up
IV1100 × 1500 · 3:4S01·04

02

Edge Conditions

2021 · Commissioned

Lone vehicle crossing vast rippled desert dunes
Threshold1600 × 1067 · 3:2S02·01
Path through a stand of tall slender trees
Perimeter1100 × 1500 · 3:4S02·02
Solitary hooded figure facing a calm sea
Fence line1100 × 1500 · 3:4S02·03
Low horizon line where building edge meets open sky
Horizon1600 × 1067 · 3:2S02·04

03 · Studio

About

One author, working between the plan and the print.

archilotl is the practice of Dejan Spasojević, an architect and photographer based in Winterthur. The two disciplines are not a sideline to each other. They are one way of looking. A building is designed, drawn and detailed; then it, and the situations around it, are photographed with the same attention to light, edge and proportion.

Work is deliberately scarce and slow. A handful of buildings, a handful of series. Each project is documented from the first line of the plan to the final frame, so the drawing and the photograph can be read side by side. Commissions are taken for architecture, for photography, or for both.

Line drawing of a man's head and shoulders
Self-portrait1081 × 1127 · 1:1.04DRAWN
Disciplines
Architecture · Photography
Based
Winterthur, Switzerland
Working since
2014
Languages
English · German
Availability
Selective, 2026 onwards

04 · Contact

Start a conversation.

Tell me a little about the building, the brief, or the series. I read every message and reply personally.

Or email me directly.